Save
Ask
Tour
Hide
Share
$230,000
12 Days On Site

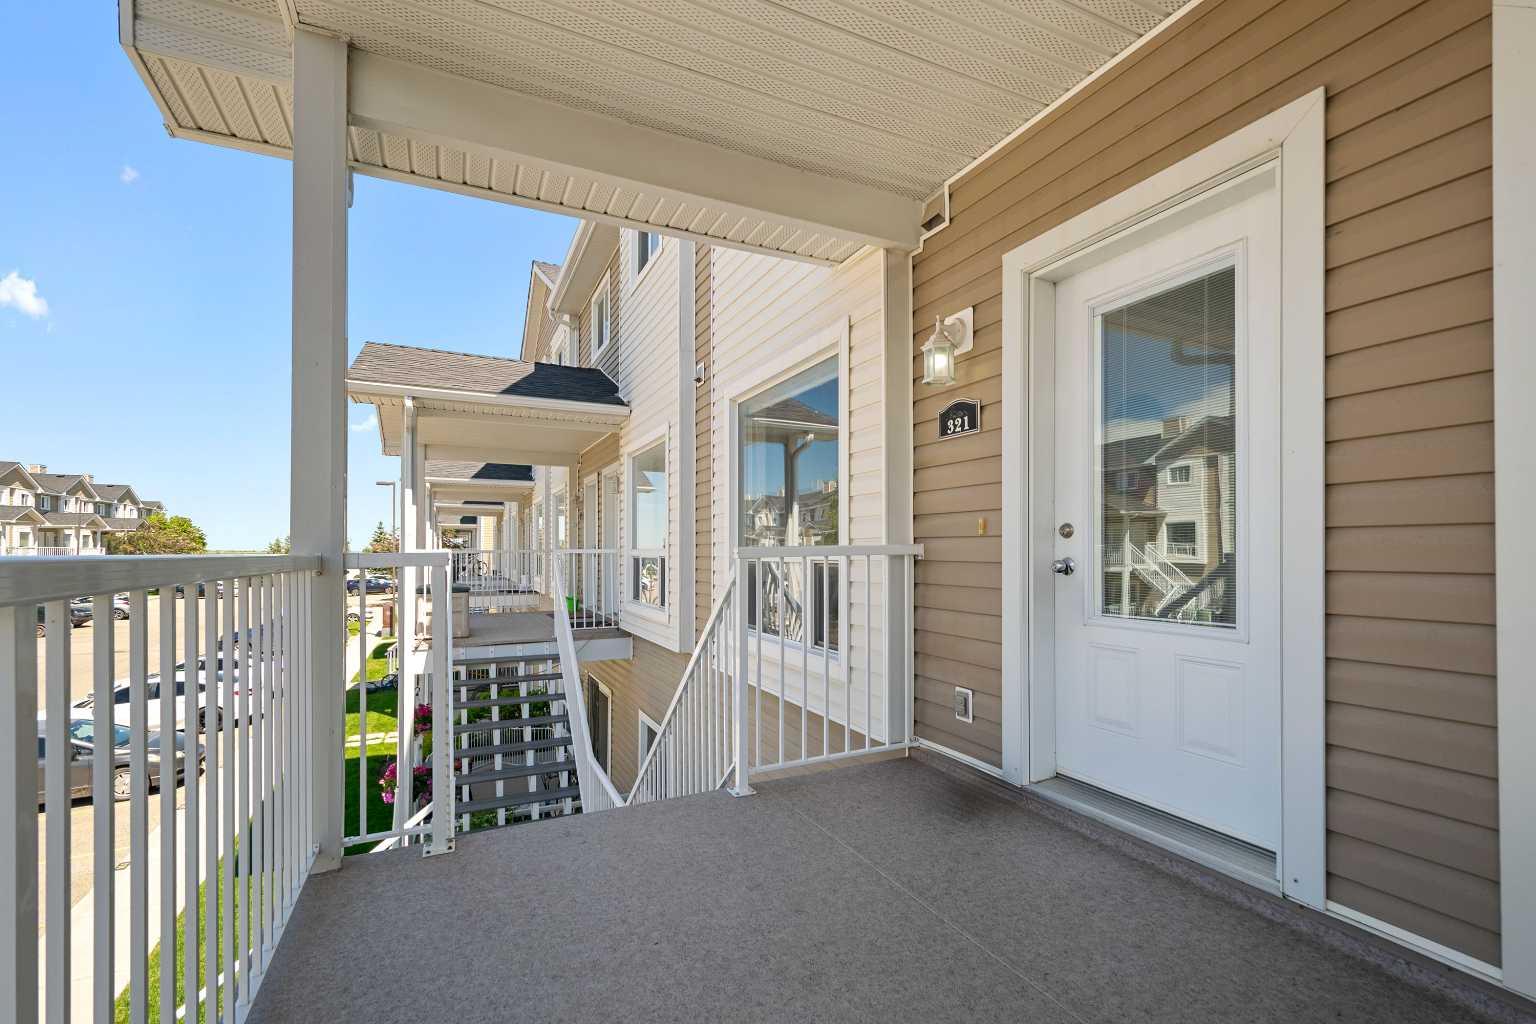
321 Sunrise Terrace NE
High River, AB T1V 0C3

For Sale|Townhouse|Active
2
Beds
2
Total Baths
1
Full Bath
1
Partial Bath
1,062.04
SqFt
$217
/SqFt
2007
Built
Subdivision:
Sunrise Meadows
County:
Foothills County

Due to the health concerns created by Coronavirus we are offering personal 1-1 online video walkthough tours where possible.
Call Now: 403-775-6950
Is this the listing for you? We can help make it yours.
403-775-6950
321 Sunrise Terrace NE321 Sunrise Terrace NE321 Sunrise Terrace NE321 Sunrise Terrace NE
Save
Ask
Tour
Hide
Share

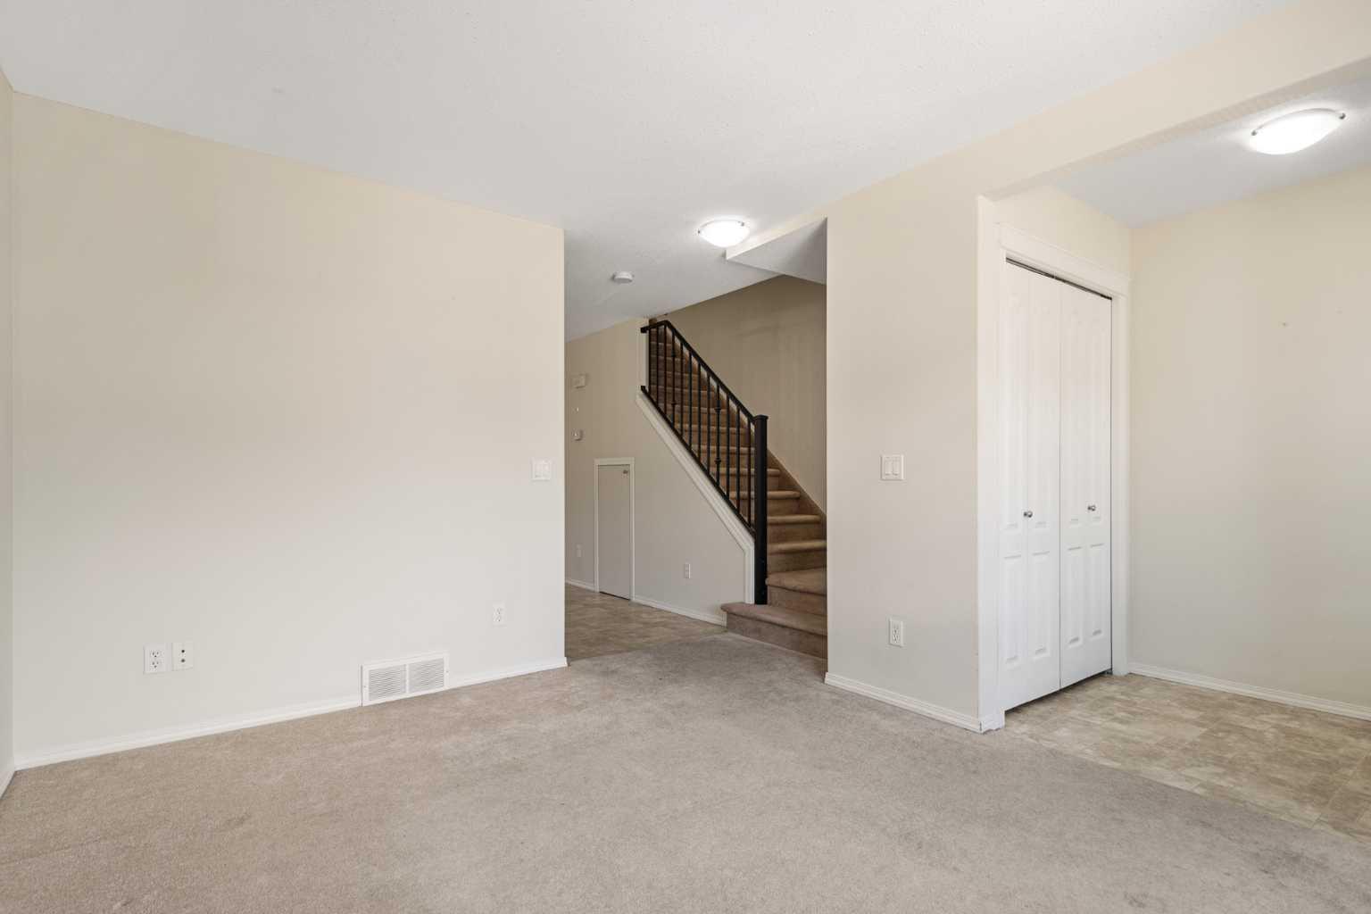
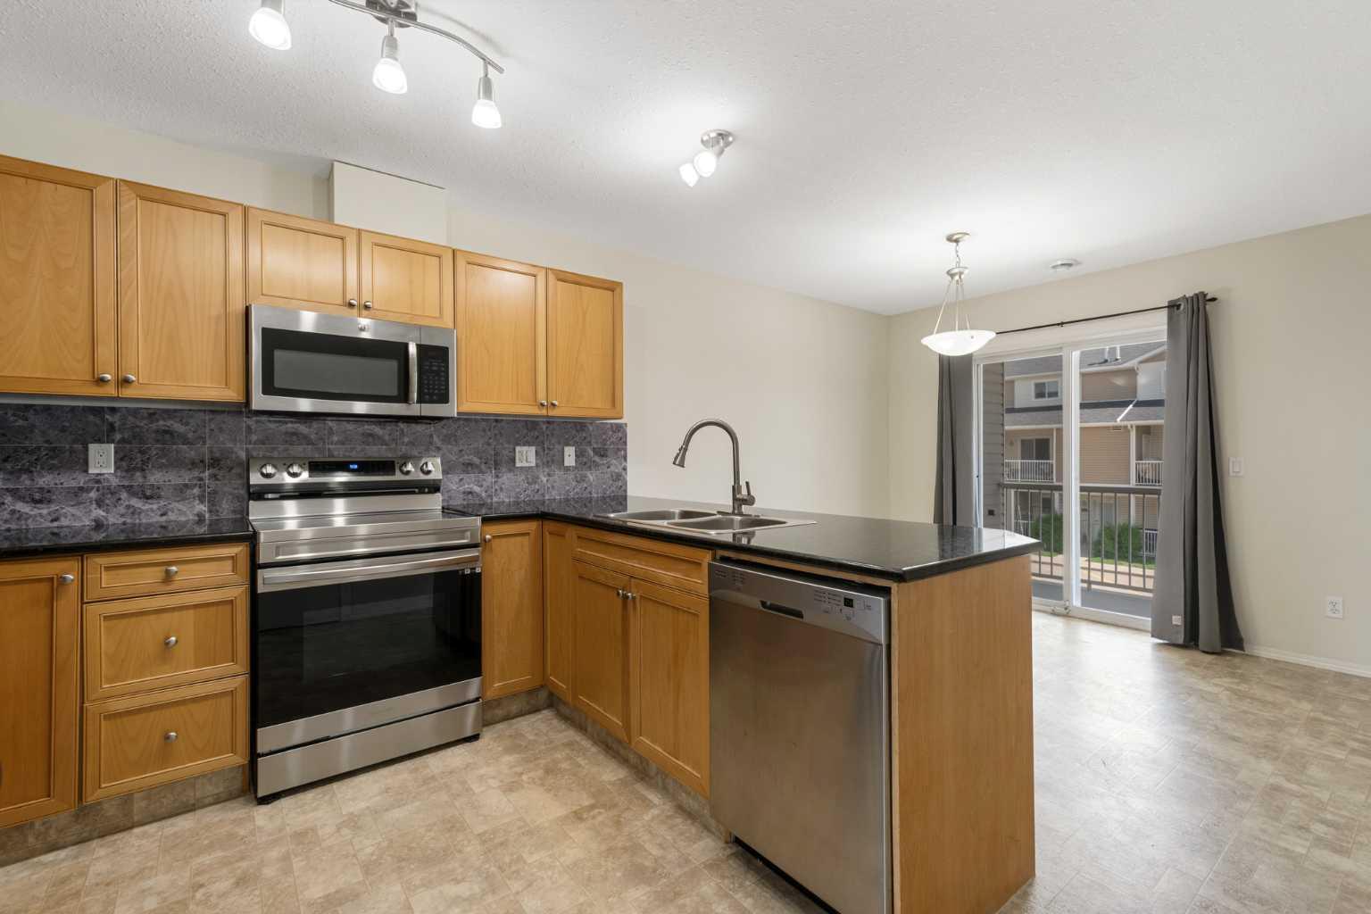
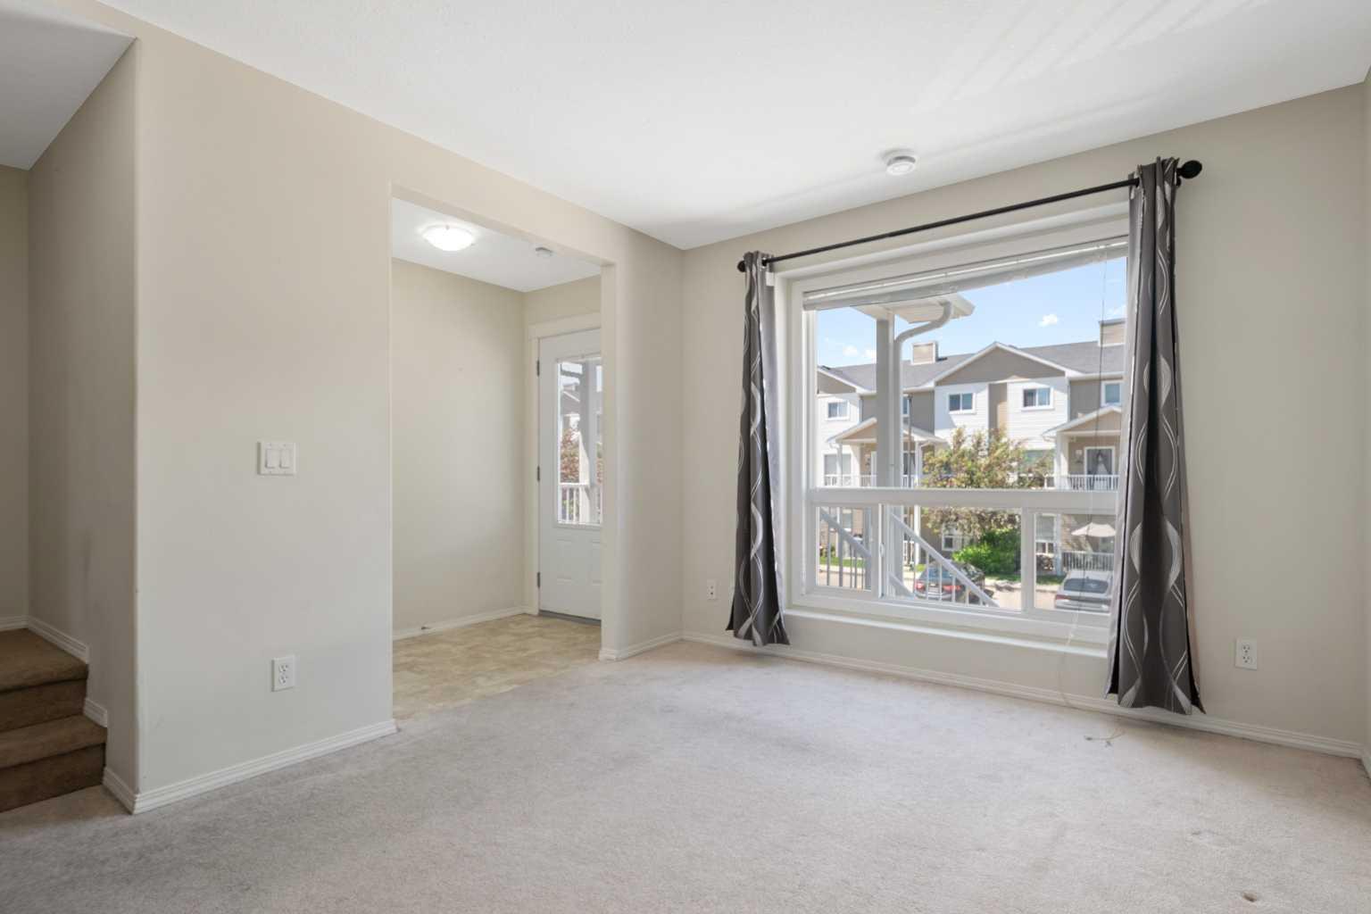
Welcome to one of High River's most underrated opportunities. With just under 1000 square feet of living space, two parking stalls, and condo fees that cover nearly everything except electricity, this isn't just a home... it's a financial glow-up. Whether you're buying your first place, downsizing without sacrificing comfort, investing for the future, or helping your adult kids spread their wings, this one checks all the boxes. The complex is well managed, the reserve fund is solid, and the location offers quick access out of town, nearby schools, and great walking paths. Around here, people often assume home ownership is out of reach. This property proves otherwise. Stop paying someone else's mortgage and start building your own future instead. Your landlord is going to hate this listing.

Save
Ask
Tour
Hide
Share
Listing Snapshot
Price 
$230,000
Days On Site 
12 Days
Bedrooms 
2
Inside Area (SqFt) 
1,062.04 sqft
Total Baths 
2
Full Baths 
1
Partial Baths 
1
Lot Size 
N/A
Year Built 
2007
MLS® Number 
A2323929
Status 
Active
Property Tax 
$1,850.97
Maintenance Fees 
$385.04 monthly
Sq Ft Source 
N/A
Friends & Family
Recent Activity
3 days agoStatus changed to Active
3 days agoListing updated with changes from the MLS®
2 weeks agoListing first seen on site
General Features
Levels 
Two
Parking 
Assigned
Parking Spaces 
2
Pets 
Breed Restrictions
Property Sub Type 
Townhouse
SqFt Above 
1062.04
Style 
2 Storey
Zoning 
TND
Interior Features
Appliances 
DishwasherDryerRefrigeratorWasherElectric Range
Basement 
None
Flooring 
CarpetLinoleum
Heating 
Forced AirNatural Gas
Interior 
Granite CountersKitchen IslandStorageWalk-In Closet(s)
Laundry Features 
Upper Level
Window Features 
Window Coverings
2pc Bathroom 
Dimensions - 3`0" x 7`0"Level - Main
4pc Bathroom 
Dimensions - 7`1" x 8`11"Level - Second
Bedroom 
Dimensions - 9`10" x 10`7"Level - Second
Bedroom - Primary 
Dimensions - 10`6" x 10`5"Level - Second
Dining Room 
Dimensions - 11`9" x 12`9"Level - Main
Kitchen 
Dimensions - 11`9" x 7`1"Level - Main
Living Room 
Dimensions - 11`2" x 12`11"Level - Main
Save
Ask
Tour
Hide
Share
Exterior Features
Construction Details 
Vinyl SidingFrame
Exterior 
BalconyPlaygroundPrivate EntranceStorage
Lot Features 
Paved
Patio And Porch 
Front Porch
Roof 
ShingleAsphalt
Windows/Doors 
Window Coverings
Community Features
Association Amenities 
PlaygroundSnow RemovalTrash
Community Features 
PlaygroundSidewalksStreet Lights
Maintenance Fee 
385.04
Maintenance Fee Frequency 
Monthly
Listing courtesy of Sundi Clark of Real Broker

Listing information is provided by Participants of the Alberta One Realty Listing Services (Pillar 9). IDX information is provided exclusively for personal, non-commercial use, and may not be used for any purpose other than to identify prospective properties consumers may be interested in purchasing. Information is deemed reliable but not guaranteed. Copyright 2026, Alberta One Realty Listing Services (Pillar 9)
Last checked 2026-07-10 01:25 AM UTC

Neighborhood & Commute
Source: Walkscore
Save
Ask
Tour
Hide
Share